Free written scope consultation - allowances, timeline, and change-order rules on paper before a single trade is scheduled
ADU Design & Permitting in Mountain View: What It Takes and What It Costs
ADU design and permitting in Mountain View runs $45,000 – $130,000 for the design-through-permit phase and the early site work tied to it, with most homeowners landing between months four and eight from first sketch to issued permit. The work means architectural drawings, a structural letter for seismic upgrades, Title 24 energy documentation, city plan check, and school and utility fees before a single foundation is poured. Call (833) 988-3521 to schedule a free on-site estimate and we’ll walk the lot with you.
How the design-and-permit process actually runs

An ADU is a small building with every trade in it. The paperwork is where the project either stays on a budget or starts bleeding it. Here’s the real sequence we follow for ADU Design & Permitting in Mountain View, stage by stage.
Stage 1: Site walk and feasibility (week 1)
We measure the lot, check setback requirements against the existing fence lines, and read the sewer lateral and utility connections. This is where we find the surprises: a converted garage on the assessor’s record that was never permitted, or a slab that’s thinner than today’s code wants. You decide footprint and placement at the end of this week.
Stage 2: Schematic design and your sign-off (weeks 2 – 4)
Our designer produces floor plans, elevations, and a preliminary site plan. You pick the unit size, the roofline, and how it sits on the lot. Two revisions are typical before you approve. Expect to make decisions here about kitchenette layout, bathroom placement, and whether the unit is attached, detached, or a conversion.
Stage 3: Structural, energy, and civil documentation (weeks 4 – 7)
A structural engineer stamps the framing and foundation plans; a Title 24 energy consultant models the envelope. If the site needs grading, drainage, or a new utility trench, civil drawings join the set. This is the phase that eats time when the existing house needs a seismic retrofit to support a new roofline or a shared wall.
Stage 4: City submittal and plan check (weeks 7 – 16)
We file with Mountain View’s building division. First review usually comes back in four to six weeks with comments; a round of revisions and a re-review adds two to four more. We handle the responses and the resubmittal.
Stage 5: Permit issuance and pre-construction (weeks 16 – 24)
Once the permit issues, you pay the school district and utility fees, and we lock the construction schedule. You’ll have a fixed scope and a fixed number in writing before anyone breaks ground. Expect the whole design-and-permit arc to run four to eight months depending on plan-check load and how much your existing house needs upgrading first.
Styles & brands we work with
- Kitchen remodeling
- Bathroom remodeling
- Home additions & ADU
- Roofing
- Windows & doors
- Driveway & pavers
- Fence
The choices that shape your design package
- Attached vs. detached vs. conversion. A detached unit gives you the most design freedom but the highest site work. A conversion of an existing structure is cheapest but limited by the existing footprint. Attached units split the difference and often share a foundation wall.
- Single-story vs. two-story. Two-story ADUs fit a small lot but trigger taller shear walls and more structural engineering. On a mid-century Mountain View lot, single-story usually wins on cost.
- All-electric vs. gas. Mountain View’s newer code path favors all-electric, which means a heat-pump water heater and a heat-pump HVAC unit. Higher upfront, cheaper to run, cleaner to permit.
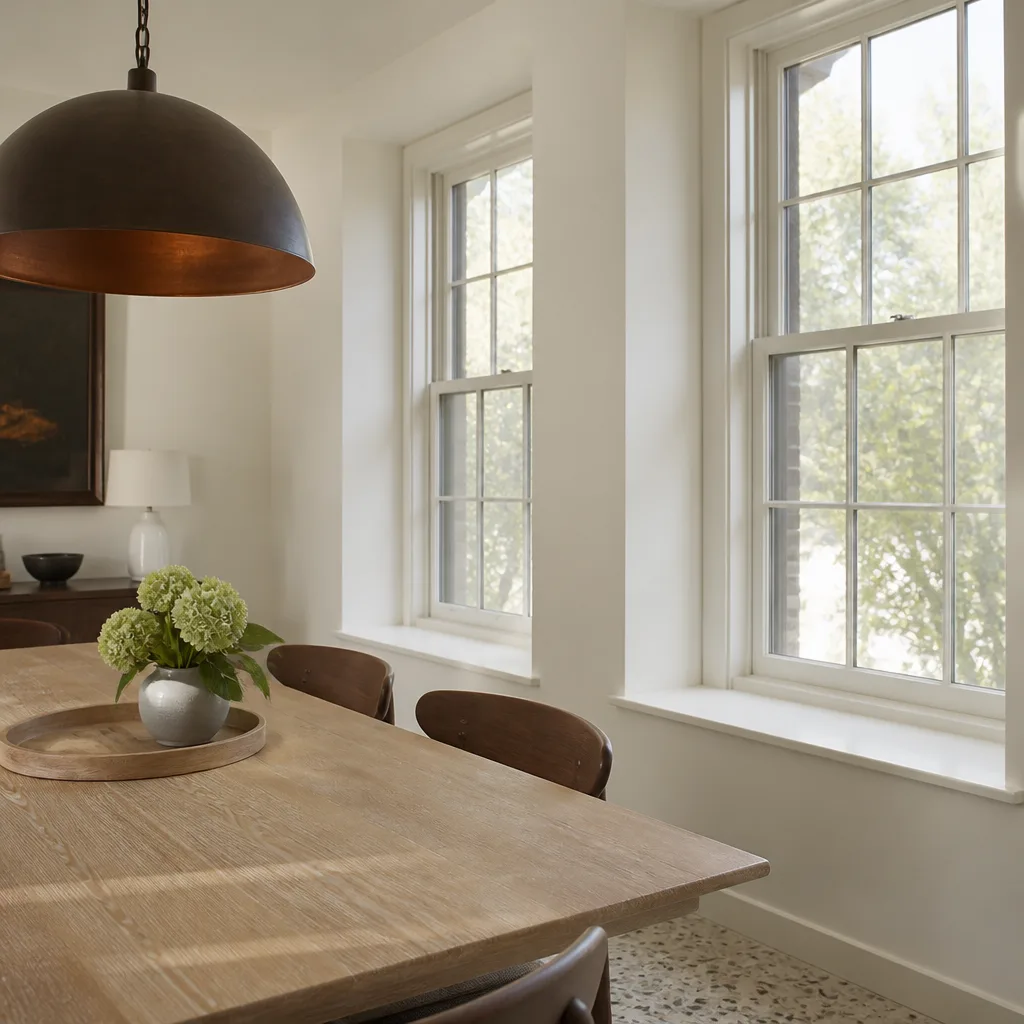
- Window package. Original single-pane glazing in the main house has to be upgraded for Title 24. We often spec ES Windows or CGI units for the new unit to keep the envelope efficient without breaking the budget.
- Roof and envelope. A low-slope roof saves money but needs careful flashing in a wet-winter climate. A pitched roof costs more and lasts longer.
What ADU Design & Permitting costs in Mountain View, CA

The design-and-permit package for a typical Mountain View ADU lands between $45,000 and $130,000. The low end is a conversion of an existing conditioned space; the high end is a detached new-build with full site work, a new utility trench, and a seismic retrofit of the main house.
| Line item | Typical range |
|---|---|
| Architectural design and drafting | $8,000 – $22,000 |
| Structural engineering | $3,500 – $9,000 |
| Title 24 energy compliance | $800 – $2,200 |
| Civil / site / drainage engineering | $3,000 – $12,000 |
| City plan check and permit fees | $6,000 – $18,000 |
| School district and utility fees | $8,000 – $28,000 |
| Seismic retrofit of existing house (if needed) | $8,000 – $25,000 |
| Site work and utility trench | $12,000 – $40,000 |
Five things push a job toward the high end: a detached unit rather than a conversion, a required seismic retrofit of the main house, a long utility run from the street, a two-story design, and a site with drainage or baylands-adjacent soil problems. A written estimate covers the drawings, the engineering, the energy report, and our permit submittal work. It typically doesn’t cover construction, landscaping after the footprint, or furniture and appliances.
See the difference
 Before
 After
 Before
 After
 Before
 After
What Mountain View homes specifically do to this job
Mountain View’s housing stock is where this job gets interesting. Much of the city is 1950s – 1970s single-story ranch and Eichler-style homes on slab-on-grade foundations with post-and-beam framing. When we pull design for an ADU on one of these lots – along the blocks off Shoreline, in the neighborhoods near downtown and Castro Street, or on the older tracts closer to the baylands – we almost always find something the original drawings never addressed. Aluminum wiring pigtails in the panel. A converted garage or bonus room with no permit on file. A popcorn ceiling hiding a roofline we need to match. Before the ADU can close out inspection, those have to be corrected. The city is also a global corporate headquarters town, so plan review here is demanding and well-staffed: the inspector will ask questions. That’s a good thing for a homeowner who wants a unit that holds up. The mild South Bay climate lets us pour and frame year-round, but the cool wet winters expose any low-slope roof or poorly flashed addition, so we design drainage and flashing to a higher bar than a dry-climate builder would.
Serving Mountain View, CA – Our Local Coverage Area
We serve Mountain View and nearby communities. Use the map below to see the area we cover. If you’re nearby, we can almost certainly help.
Frequently asked – ADU Design & Permitting in Mountain View

Four to eight months from first sketch to issued permit. Plan check alone runs six to ten weeks on first review, plus two to four weeks per revision round.
Yes. Every ADU requires a building permit, and in most cases a separate electrical and plumbing permit. Mountain View’s plan check is thorough, so a complete submittal on the first try saves weeks.
Often yes, especially for a detached unit. A conversion of an existing detached structure is the cheapest path for exactly this reason – the plumbing and framing are already there.
Design, engineering, and permit fees together run $45,000 – $130,000 depending on unit type, site conditions, and whether the main house needs a seismic retrofit. Call (833) 988-3521 for an exact quote – estimates are free.
Every project we take on is covered by the 730-Day Done Right Promise. If a design or construction issue surfaces, we make it right.
Schedule your free ADU design estimate
Call (833) 988-3521 and a live person answers, any hour. On the call we’ll ask about your lot, your unit type, and any known issues with the main house, then schedule a free on-site visit where we measure, check setbacks, and sketch the outline of your ideal ADU. You’ll get a written estimate with line items and no surprises before any design work begins.
Written by the team at Groundwork Construction Co.