







Free written scope consultation - allowances, timeline, and change-order rules on paper before a single trade is scheduled
Styles & brands we work with
- Kitchen remodeling
- Bathroom remodeling
- Home additions & ADU
- Roofing
- Windows & doors
- Driveway & pavers
- Fence
See the difference
 Before
 After
 Before
 After
 Before
 After
How to Plan a Kitchen Layout in San Jose, CA: Start With the Walls That Carry Weight
Planning a kitchen layout starts with one unglamorous step: confirming which walls carry the floor above before you sketch a single cabinet run. In a 1,200-1,600 sq ft postwar San Jose tract home, that answer decides whether you get a galley, an L-shape, or a full open-concept build with a structural beam. Most homeowners pick the Pinterest layout first and discover the beam cost later. We reverse that order. If you want a plan reviewed on site, call (833) 988-3521 and we’ll walk the kitchen with you.
Before you fall in love with an open-concept layout, find out which walls in your San Jose home are carrying the weight of the floor above. That single answer changes everything about how much kitchen you can actually build.
Why San Jose Kitchens Run Into Structural Limits First
San Jose’s housing stock is dominated by single-family homes built between the 1950s and 1970s. The developers who built them, including Joseph Eichler and a long list of regional builders working the same subdivisions, used consistent framing patterns. Load-bearing walls show up at predictable intervals, and they are almost never where a homeowner guesses.
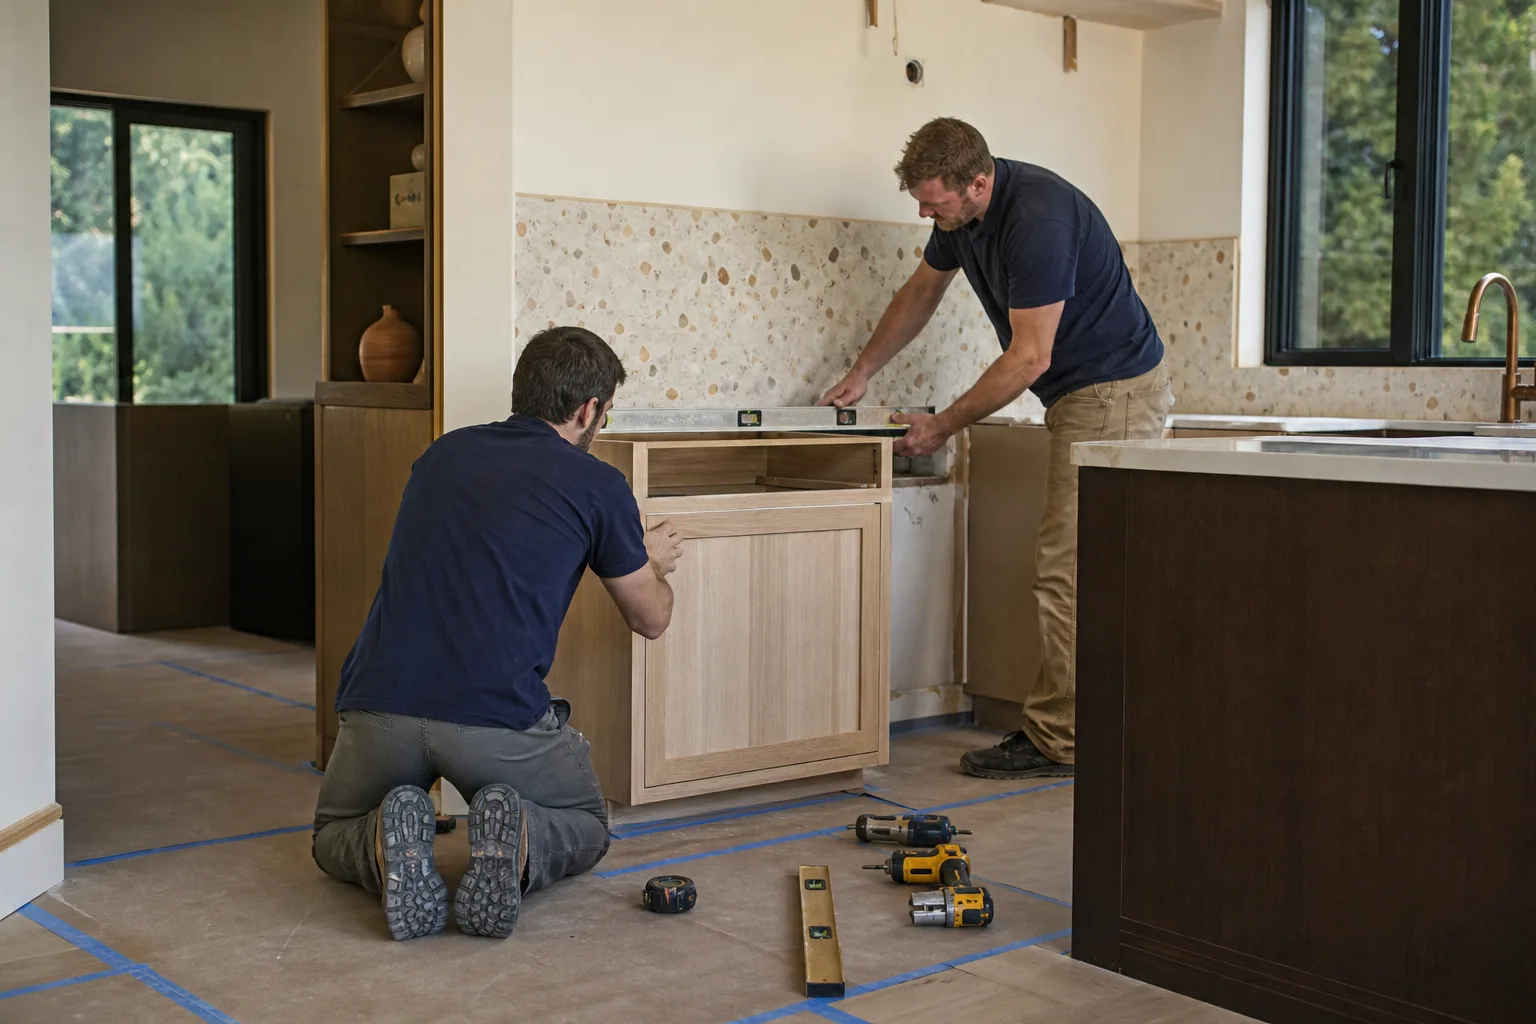
A contractor who knows South Bay housing stock can walk a kitchen and flag those walls before design starts. That one hour saves the expense of a full redesign when the structural engineer reports back. It also keeps the project honest: the beam, the posts, and the rerouted mechanical lines get priced in the first bid instead of surfacing mid-demo.
There’s a second San Jose quirk that bites harder the older the block is. In neighborhoods like Willow Glen and the Rose Garden, original 1940s and 1950s homes have often been expanded piecemeal over decades, sometimes without permits. Reconciling an unpermitted addition or outdated wiring has to happen before any new kitchen work gets approved. City code enforcement is strict, and bringing a non-compliant structure up to current seismic and energy standards adds real cost. We’d rather find that out in week one than in week six.
The Five Classic Kitchen Layouts and What Each Really Needs
Here’s the honest square footage math most planning guides skip. Each layout has a floor below which it becomes a compromise, and knowing that floor keeps you from chasing a plan your San Jose home can’t hold.
- Galley (parallel): Works in as little as 80-100 sq ft of usable kitchen space. Best fit for narrow postwar footprints and long, tight kitchens. Aisle width matters more than total size here.
- L-shape: Comfortable from roughly 100-150 sq ft. The most common realistic upgrade for a 1,100-1,500 sq ft San Jose home because it uses two existing walls and needs no structural change.
- U-shape: Needs about 150-200 sq ft to avoid cramped aisles. Good where three walls are already available and you’re not sacrificing a hallway or the only path to the backyard.
- Island: Requires roughly 200+ sq ft of open floor plus clear circulation around all sides. In most 1,100-1,500 sq ft San Jose homes this means a wall comes down, which brings the beam question right back.
- Peninsula: A smarter middle path than an island in tight rooms. It gives you the extra counter and seating of an island while attaching to an existing wall, so you skip the freestanding island’s clearance requirements.
For the fuller picture on scope and finishes, our Kitchen Remodeling in San Jose page covers what a full rebuild involves. This page is about getting the plan right before anyone orders a cabinet.
Work Triangle vs. Zone Planning: Which Framework Fits Your Kitchen
The work triangle – sink, stove, refrigerator at the corners – is a useful rule and a dated one. Contemporary kitchen design has moved toward zone-based planning: a prep zone, a cook zone, and a cleanup zone. Zone planning works better in open-concept layouts and doesn’t demand the same rigid clearance distances, which matters when square footage is tight. In a tight San Jose kitchen, zones let you build in the order that fits the room instead of forcing a triangle onto a layout that can’t hold one.
Practically, that means mapping where you stand for each task and grouping tools near that spot. Knives and cutting board at prep. Pots within arm’s reach of the range. The dishwasher and trash adjacent to the sink. When those three clusters land naturally, the kitchen feels bigger than its dimensions suggest.
Ventilation Is a Layout Decision, Not a Finish Choice
San Jose’s Title 24 energy code requires range hoods that vent to the exterior. That’s a layout constraint, because the hood location and the duct path have to be settled before cabinets are ordered. A hood that has to run ductwork across a ceiling or out through a wall changes the plan, and retrofitting it after the cabinetry is installed is expensive and sometimes impossible.
We treat the duct path as part of the layout drawing. Where does the run exit? Does it cross a soffit, a load-bearing wall, or a finished ceiling? Answer those first, then finalize the cabinet layout around the confirmed path.
How Groundwork’s Pre-Design Site Measure Works
Before we propose any layout, a uniformed, background-checked technician takes as-built dimensions, photographs the load-bearing indicators, and documents utility locations – water, gas, electrical, and drain. That documentation is why the design a homeowner reviews is buildable at the quoted price instead of a wish list that collapses once demo starts. Our technicians bring up to 12 years of experience to that walkthrough, and every project is covered by our 730-Day Done Right Promise.
You’ll also get home improvement guidance from the same team across the trades, so a kitchen plan doesn’t get built in isolation from the roof, windows, or wiring. When it’s time to actually build the plan, that’s Kitchen Remodeling work we handle end to end.
What a San Jose kitchen layout project typically runs
Costs vary with scope, but here are the ranges we quote in San Jose so you can budget with real numbers:
| Project | Typical San Jose Range |
|---|---|
| Full kitchen remodel | $16,520-$53,100 |
| Small kitchen remodel | $10,620-$23,600 |
| Cabinet installation | $4,720-$15,340 |
| Countertop installation | $2,360-$7,670 |
| Kitchen island installation | $3,540-$11,800 |
| Backsplash installation | $945-$2,950 |
A structural beam for a wall removal is a separate line that can run $10,000-$20,000 before the first cabinet goes in. That’s why the wall question comes first. We pair upfront pricing with 0% financing for 18 months and $1,000 off projects over $10,000, so a larger rebuild stays workable without hidden surprises.
Common San Jose Scenarios We Plan Around
The 1950s tract kitchen that wants an island. The room is 12 by 14 feet and the homeowner wants an island. We check clearance and usually steer to a peninsula instead, keeping the wall intact and saving the beam budget for cabinets and counters.
The Willow Glen addition with old problems. A piecemeal expansion never got permitted. We reconcile the wiring and seismic upgrades first, then plan the kitchen around the corrected structure.
The narrow galley near downtown. Tight footprint, no wall to remove. Zone planning and a peninsula squeeze in function without a single structural change.
FAQs
You don’t, not by looking – load-bearing walls need on-site confirmation and often a structural engineer’s sign-off. In San Jose’s postwar tract homes, load-bearing walls sit at predictable framing intervals, but only a site measure confirms which wall is which. Guessing wrong here is the most expensive mistake in kitchen planning. Call (833) 988-3521 to get the walls checked before you design.
An L-shape or a peninsula is usually the best fit for a 1,100-1,500 sq ft San Jose home, because both use existing walls and avoid structural work. A galley also works well in narrow footprints. Islands generally need 200+ sq ft of open floor and a wall removal, so they’re rarely the smart first choice in a tight kitchen. Call (833) 988-3521 for an exact read on your space – estimates are free.
Yes, most layout changes that touch walls, plumbing, or electrical require a permit in San Jose, and moving a load-bearing wall definitely does. The city’s permitting is neighborhood-specific and strict, so plan for review time before demo. We can walk you through what your project needs. Call (833) 988-3521 for a no-pressure assessment.
We handle the full scope, from the pre-design site measure through the finished kitchen, so the plan you approve is the plan we build at the quoted price. That single-contractor path keeps the layout, the beam, and the ductwork coordinated. Call (833) 988-3521 to get your kitchen measured and planned.
If you’d rather have it looked at, Groundwork Construction Co. of San Jose offers a no-pressure assessment in San Jose – call (833) 988-3521. A live person answers 24/7, and the estimate and design consult are free.
Written by the team at Groundwork Construction Co. of San Jose, serving San Jose, CA.


