







Free written scope consultation - allowances, timeline, and change-order rules on paper before a single trade is scheduled
Styles & brands we work with
- Kitchen remodeling
- Bathroom remodeling
- Home additions & ADU
- Roofing
- Windows & doors
- Driveway & pavers
- Fence
See the difference
 Before
 After
 Before
 After
 Before
 After
Kitchen Design & Layout in San Jose, CA
Kitchen design and layout in San Jose is the planning phase where a kitchen gets measured, drawn, and specified before a single cabinet is ordered: workflow mapping, appliance placement, storage planning, lighting, and material selection all locked into a buildable plan. It’s the step that decides whether your remodel ends up as the kitchen you pictured or a daily argument with your own countertops. Most design and layout work for a typical San Jose kitchen takes two to four weeks from first measure to signed drawings, and it’s the cheapest part of the project to get wrong but the most expensive part to redo. Call us at (833) 988-3521 and we’ll walk you through what your kitchen can realistically hold.
Groundwork Construction Co. of San Jose treats layout as construction work, not decoration. We design around the trades that will actually be in your home: the electrician running a new 240V line for an induction range, the plumber relocating a drain stack, the cabinet installer who needs the walls flat. That’s why this page sits under our Kitchen Remodeling in San Jose service, and why our design recommendations come from people who have opened walls in this city and know what’s behind them. Our technicians have up to 12 years of experience, and the local pro we connect you with is licensed and insured as California requires.
Key Takeaways
- Design and layout for a San Jose kitchen usually runs $2,400 – $7,500, and it’s often credited toward the build if you remodel with us.
- Layout decisions are the hardest to reverse. Changing a wall or moving a gas line after permit is the most common cost blowout we see.
- Live person, 24/7 on the phone: (833) 988-3521. Free project estimate and design consult, no obligation.
- 0% financing for 18 months and $1,000 off projects over $10,000 make the planning and build phases easier to budget together.
When You Need Kitchen Design & Layout
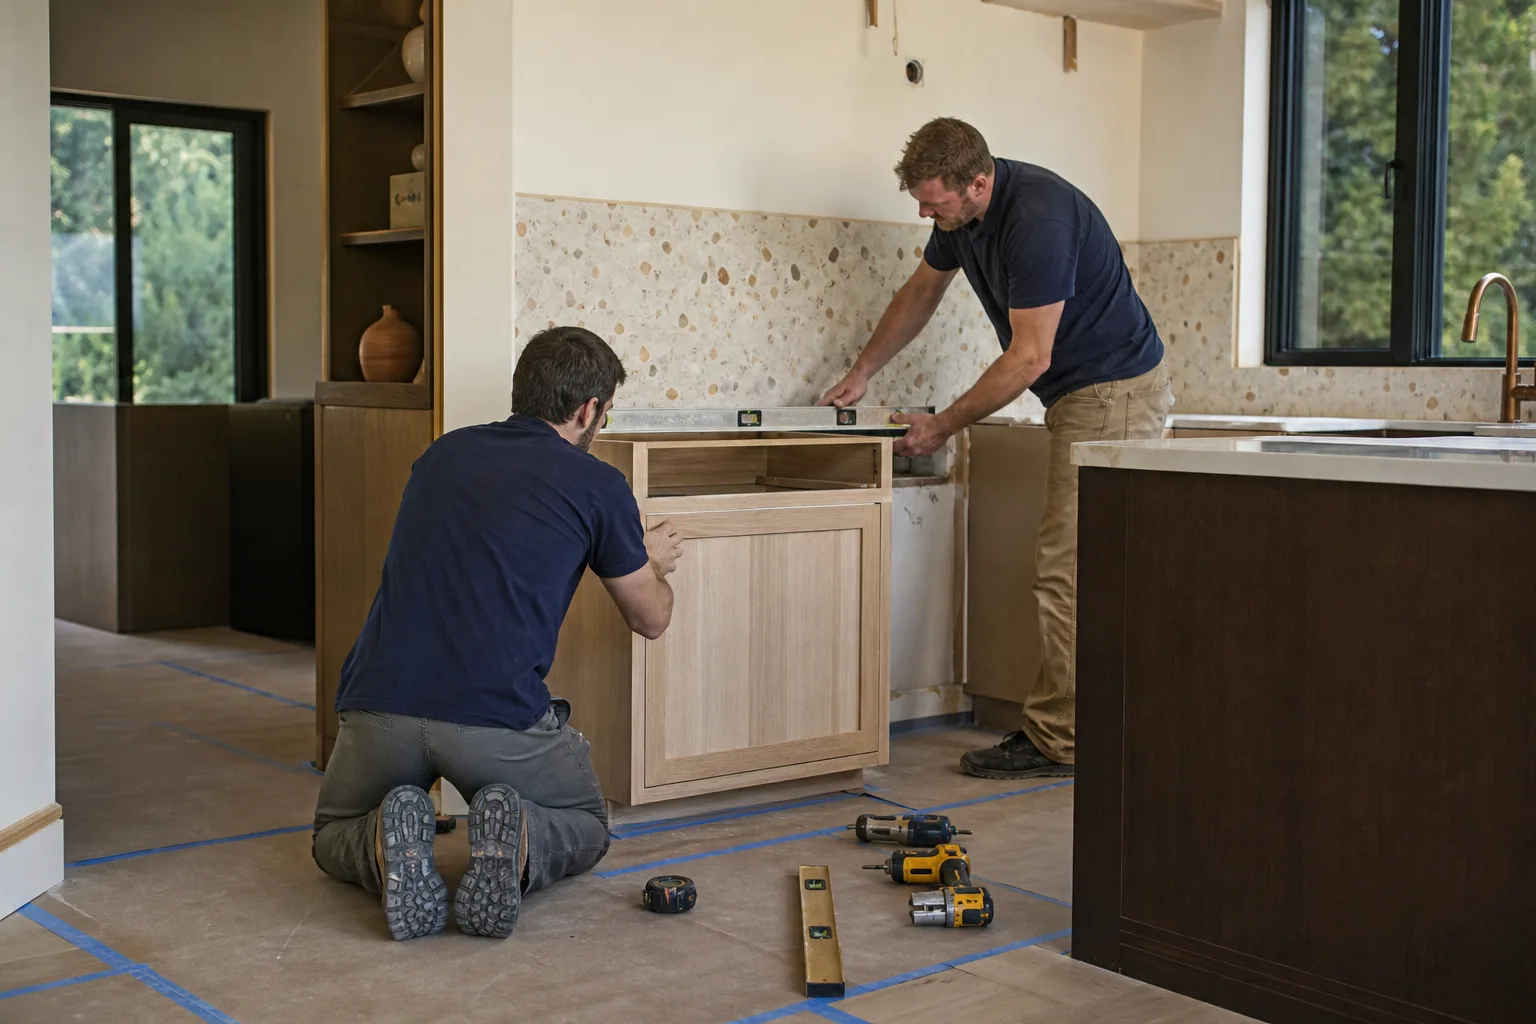
Most San Jose homeowners call us before they’ve even decided whether they’re remodeling, because something in the kitchen has stopped working for their daily life. Here are the situations where a proper design and layout pass is worth the fee before anyone swings a hammer.
- You’re planning a remodel and haven’t decided the layout yet. If you’re about to buy cabinets or appliances without measured drawings, stop. Ordering a range or refrigerator before the layout is set is the number one reason we see families stuck with a 36-inch opening and a 30-inch appliance plan.
- The “one-cook kitchen” doesn’t work anymore. In San Jose homes, especially older ranch layouts off Willow Glen or single-story builds around Cambrian, the original layout assumed one person cooking and nobody else in the room. If two people regularly collide at the sink, the design needs to change, not the appliances.
- You live in an Eichler or mid-century plan and the kitchen is a galley. A lot of San Jose’s older housing stock has narrow galley kitchens that feel closed off from the living space. Design and layout is how you decide if a wall comes down, whether it’s load-bearing, and what that swap actually costs.
- You’re adding an island and don’t know if it fits. Nearly every design consult in San Jose starts with “we want an island.” Sometimes there’s room; sometimes the walkway clearance drops under 36 inches and the island becomes a knee-bruiser. Layout drawings tell you which one you’re getting.
- The kitchen is dark or the flow cuts off the dining room. Lighting, window placement, and opening the kitchen toward the dining area are all layout decisions. They’re also among the biggest reasons San Jose homeowners remodel their kitchens in the first place.
- You’re getting a bid and it’s vague on layout. If a contractor hands you a number without drawings showing exactly where everything goes, you don’t have a bid, you have a guess. Design and layout is what turns a guess into a buildable plan.
- You want to future-proof. Aging-in-place design, drawer-based storage instead of lower cabinets, and pull-out pantry systems are becoming standard requests in San Jose. They’re much cheaper to design in now than to retrofit later.
Our Kitchen Design & Layout Process
Design and layout runs in a defined sequence so nothing gets ordered before it’s ready. Here’s how a Groundwork Construction Co. of San Jose design project moves from first call to signed drawings.
- Free project estimate and design consult. We come to your kitchen, measure everything, and ask what’s not working. Call (833) 988-3521 and we’ll book a time. You’ll leave that visit knowing the ballpark of what the project costs and roughly how much layout work your kitchen will take.
- Existing-condition assessment. We check what’s actually behind the walls and under the floor: whether the wall between kitchen and dining is load-bearing (a very common question in San Jose’s older homes), where the plumbing stack sits, where the gas line to the range comes from, whether the electrical panel has room for a new 240V circuit. This is why we don’t quote a layout until we’ve been on site. Some design-heavy projects skip this and it bites them at permit time.
- Workflow and storage mapping. We map the work triangle (sink, cooktop, refrigerator), confirm clearances, and plan drawer and pantry storage. This is where we decide whether you get a full pantry, a shallow appliance garage, or a tall cabinet with rollout shelves.
- Layout drawings and a 3D plan. You get measured floor plans and elevations showing cabinet runs, appliance placement, lighting rough-ins, and outlet locations. This is where most families discover the island is too big or the window and sink don’t line up the way they pictured. Far cheaper to learn this on drawings than after cabinets are ordered.
- Material and finish selection. Cabinets, countertops, backsplash, hardware, and lighting all get specified. Through our curated brand partners, we work with KraftMaid cabinets, Cambria quartz, and Kohler fixtures as part of the design. You’re choosing from real, verified manufacturers, not whatever the local yard has in stock, and that matters when the goal is a kitchen built to last and backed in writing.
- Buildable plan and permit review. We hand you a plan set you can take to permitting and to your contractor (or to us). San Jose has its own permitting requirements, and a plan that doesn’t match what the city will approve isn’t finished. We review city-specific requirements before we sign off, so you’re not stuck re-drawing after a permit rejection.
If the design work leads to a full remodel, the build is scheduled through Kitchen Remodeling and covered by the 730-Day Done Right Promise. Most jobs are completed in a single visit for smaller scope work; larger remodels get a scheduled multi-week timeline you can plan around.

Kitchen Design & Layout Pricing in San Jose
Design and layout for a San Jose kitchen typically runs $2,400 to $7,500 depending on the complexity of the plan, whether walls are moving, and how much material selection support you want. The fee is often credited toward the build when you remodel with us, so it’s not always a standalone cost. Here are the line items we see most often in this market.
| Service | Typical San Jose Range |
|---|---|
| Basic measured layout drawings (no plan changes) | $2,400 – $3,800 |
| Full design with 3D plans and material selections | $4,200 – $7,500 |
| Load-bearing wall evaluation and structural coordination | $600 – $1,800 |
| Full kitchen remodel (design through build) | $32,000 – $95,000+ |
| Permit fees (San Jose, varies by scope) | Quoted at permit application |
What pushes the design fee higher: moving plumbing or gas, opening a wall to check for load-bearing structure, engineering coordination, and intricate cabinet layouts with tricky corner solutions. What keeps it lower: keeping the sink and range where they are, working within the existing footprint, and making material selections quickly. Most San Jose homeowners land in the middle: sink stays put, the refrigerator and range shift a few feet, and the wall between kitchen and dining stays up but gets a pass-through.
For the remodel itself, the layout is where the money lives, and a poorly planned one sends costs up fast. We see families in San Jose pay $3,000 to $8,000 extra purely on re-runs because the layout changed after cabinets were ordered. Upfront pricing, no surprises is how we run design fees: you know the design cost before we start, and the build cost is confirmed before anyone orders materials. 0% financing for 18 months helps spread the design and build cost across a more manageable runway, and $1,000 off projects over $10,000 applies to the resulting remodel if you go ahead.
Free estimates on design and layout are honored on every project. Call (833) 988-3521 to book a visit, and you’ll get a written design scope and ballpark pricing on the spot.
FAQs – Kitchen Design & Layout
How much does kitchen design and layout cost in San Jose?
Design and layout in San Jose runs $2,400 to $7,500 for most kitchens, with the fee often credited toward the build if you remodel with us. The price depends on complexity: whether walls are moving, whether plumbing is relocating, and how many material selections you need help with. Call (833) 988-3521 and we’ll give you a written design scope and cost before we start.
Do I need to move out during kitchen design and layout?
No. Design and layout is a planning phase done before construction, so you stay in your home the whole time and the kitchen stays usable. Once we move into the build phase, most San Jose families keep a temporary kitchen setup and stay in the house; that conversation is part of the design process so we don’t hand you a plan you can’t live through.
Can you design my kitchen if I’m not ready to remodel yet?
Yes. A lot of San Jose homeowners book design and layout a year or more before the actual remodel, especially in homes that need plumbing or electrical upgrades. Getting the plan in hand means you can price appliances and materials on your own timeline instead of locking in during the rush. It also means the layout is set before anything is ordered. Call (833) 988-3521 to talk timing.
Is it cheaper to remodel my kitchen with the same contractor who designed it?
Usually yes. When design and build live with one team, the layout is built by the people who drew it, so there’s no gap between drawing and reality, and design fees are often credited toward the build. It also removes the finger-pointing that shows up when a designer blames the builder and the builder blames the designer. Our 730-Day Done Right Promise covers the resulting work: if it’s not done right, we make it right. Call (833) 988-3521 for a free project estimate and design consult.
What should I bring to a design consult?
Bring photos of kitchens you like, a rough budget range, and any appliances you already own or plan to buy. If you have plans from a past owner or from a prior architect, bring those too. The more you bring, the faster the layout gets to something buildable. We’ll do the measuring and the drawing, and you’ll leave with a clear idea of what your kitchen can actually hold.
What are the most important layout mistakes to avoid?
Layout mistakes are almost always the same few: ordering appliances before the layout is drawn, putting the island in without checking walkway clearance, moving the sink without checking the plumbing stack, and skipping the load-bearing check before opening a wall. Every one of those is cheap to catch on paper and expensive to catch on site. That’s the reason we don’t hand off a number until we’ve been on site to measure and check the walls. Call (833) 988-3521 to book a free estimate and design consult.
Do you handle permits for kitchen design and layout?
We coordinate with you on permit needs and design the plan to meet San Jose’s permitting requirements, so what we hand you is buildable in this city. Permit fees themselves are quoted at application time and depend on scope. If you’re opening a wall or moving the kitchen’s utilities, permits are part of the project.
Why Groundwork Construction Co. of San Jose
Groundwork Construction Co. has been in business since 2014, and our technicians have up to 12 years of experience. We answer the phone with a live person, 24/7, so you never wait until Monday morning for a design question. Every technician is background-checked and arrives in uniform. Our curated brand partnerships mean you’re choosing from KraftMaid, Cambria, Kohler, and dozens more rather than whatever’s on the shelf. Every project is covered by the 730-Day Done Right Promise, one of the longest workmanship guarantees in residential construction, so the design you approve is the design that gets built and backed in writing.
If you’re ready to move from “we should redo this kitchen” to an actual plan, call (833) 988-3521 for a free project estimate and design consult. We’ll walk your kitchen, measure it, and hand you back a layout you can build on, with upfront pricing and no surprises.
You can also start by reading our home page for the full scope of what we handle, from foundation to finish line.
Written by the team at Groundwork Construction Co. of San Jose, serving San Jose.


