









Free written scope consultation - allowances, timeline, and change-order rules on paper before a single trade is scheduled
What a New Detached ADU in Saratoga Actually Involves
A new detached ADU in Saratoga is a fully separate second dwelling on your lot: its own foundation, walls, roof, kitchen, bath, and utility connections, built on fresh ground rather than carved out of the main house. Most projects run from first design meeting to final inspection in 9 to 14 months, and in Saratoga the build itself typically lands between $45,000 and $130,000 depending on size, site conditions, and finish level. Call (833) 988-3521 to schedule a free on-site estimate and we’ll walk the lot with you.
How We Build a New Detached ADU in Saratoga: The Stage-by-Stage Sequence

Detached ADUs live or die on sequencing. The order we run the job is what keeps inspections moving and stops a six-figure project from stalling for weeks waiting on a single sign-off.
Stage 1: Site walk and feasibility (week 1)
We measure setbacks, locate the sewer lateral, check the electrical panel’s spare capacity, and mark every heritage tree within about 30 feet of the build pad. This is where you decide the footprint and placement, and it’s the earliest point to catch a tree root zone that forces a re-draw. Most of that first visit costs you nothing.
Stage 2: Design and permit submission (weeks 2 through 12, sometimes longer)
Drawings go out, then into the city’s design review. Saratoga is a design-review-heavy town, so plan for the city to come back once or twice before approval. You pick the exterior style and window package here so the drawings match what you actually want to build. We pull the permits; you don’t touch the counter.
Stage 3: Site prep and foundation (weeks 1 through 4 after permit)
Demo of any existing shed or slab, grading, trenching for utilities, then the pour. If a mature oak is near the pad, footing location gets adjusted to stay outside the root protection zone, and that decision locks the wall line in place. Winter work here means we also build drainage in from the start rather than patching a wet crawlspace later.
Stage 4: Framing, rough-in, and the inspection gauntlet (weeks 5 through 14)
Walls up, roof on, then plumbing, electrical, and HVAC roughed in and inspected before any drywall hangs. You’re not making many decisions at this stage, which is exactly why the earlier ones matter. Change requests during rough-in are the single biggest budget killer on ADUs.
Stage 5: Finishes, final inspection, and handover (weeks 15 through 20)
Insulation, drywall, cabinets, counters, flooring, fixtures, paint, then the final inspections and a punch walk. We hand over the plans, permits, and warranty paperwork at the end. Throughout, calls are answered by a live person, 24/7, so a question on a Friday night doesn’t sit until Monday.
Styles & brands we work with
- Kitchen remodeling
- Bathroom remodeling
- Home additions & ADU
- Roofing
- Windows & doors
- Driveway & pavers
- Fence
The Choices You’ll Actually Make on a Detached ADU
Every one of these moves the number, and each involves a real trade-off rather than a “good, better, best” ladder.
- Footprint and ceiling height. A 500-square-foot unit and an 850-square-foot unit aren’t just more square footage; they change the foundation, the truss count, and the HVAC sizing. Taller ceilings in Saratoga pay off in summer, but they cost more in wall area and insulation.
- Kitchen cabinets and counters. Wellborn cabinetry and Cambria or Silestone quartz hold up well under rental wear and are what most Saratoga buyers pick for a unit a family member will occupy. Cheaper stock cabinets cost less up front but rarely survive a decade of tenants.
- Windows and glazing. Double-pane with low-E glass handles the hot dry summers here. Cheap single-pane units will fight you on cooling costs for the life of the building.
- Roofing assembly. If the ADU sits on the wooded western hills, Class A roofing with ember-resistant detailing isn’t optional in practice, it’s what the fire-risk interface demands. That’s a real cost difference over standard composition shingles.
- HVAC versus mini-splits. Ducted HVAC is quieter and more even; mini-splits cost less to install and suit a compact footprint well. Pick based on how the unit will actually be used.
- Interior finishes. Vinyl plank is the practical rental-grade choice; engineered hardwood suits a family unit you expect to keep long-term.
What a New Detached ADU Costs in Saratoga, CA

For the Saratoga market, a new detached ADU typically runs $45,000 to $130,000, and the number is driven by five variables more than anything else: total square footage, existing site conditions (slope, soil, tree root zones), how far utilities have to travel to reach the pad, the grade of finishes you choose, and the scope of the permit package. A flat, clear lot with a nearby sewer lateral and modest finishes sits near the low end. A sloped or wooded lot that requires engineering, retaining, and a longer utility run climbs toward the high end even before you pick a countertop.
A written, line-item estimate will include design and engineering, permit fees, site prep, foundation, framing, roofing, the full MEP rough-in and finish, and interior finishes. What it typically does not include: landscape restoration beyond grading, furniture or appliances you supply yourself, or any work on the main house. We quote the whole scope up front with no-hassle upfront pricing – the number you see is the number you pay, protected by the 730-Day Done Right Promise and backed by 0% financing for 18 months plus $1,000 off projects over $10,000.
See the difference
 Before
 After
 Before
 After
 Before
 After
What Saratoga Homes Specifically Do to a New Detached ADU
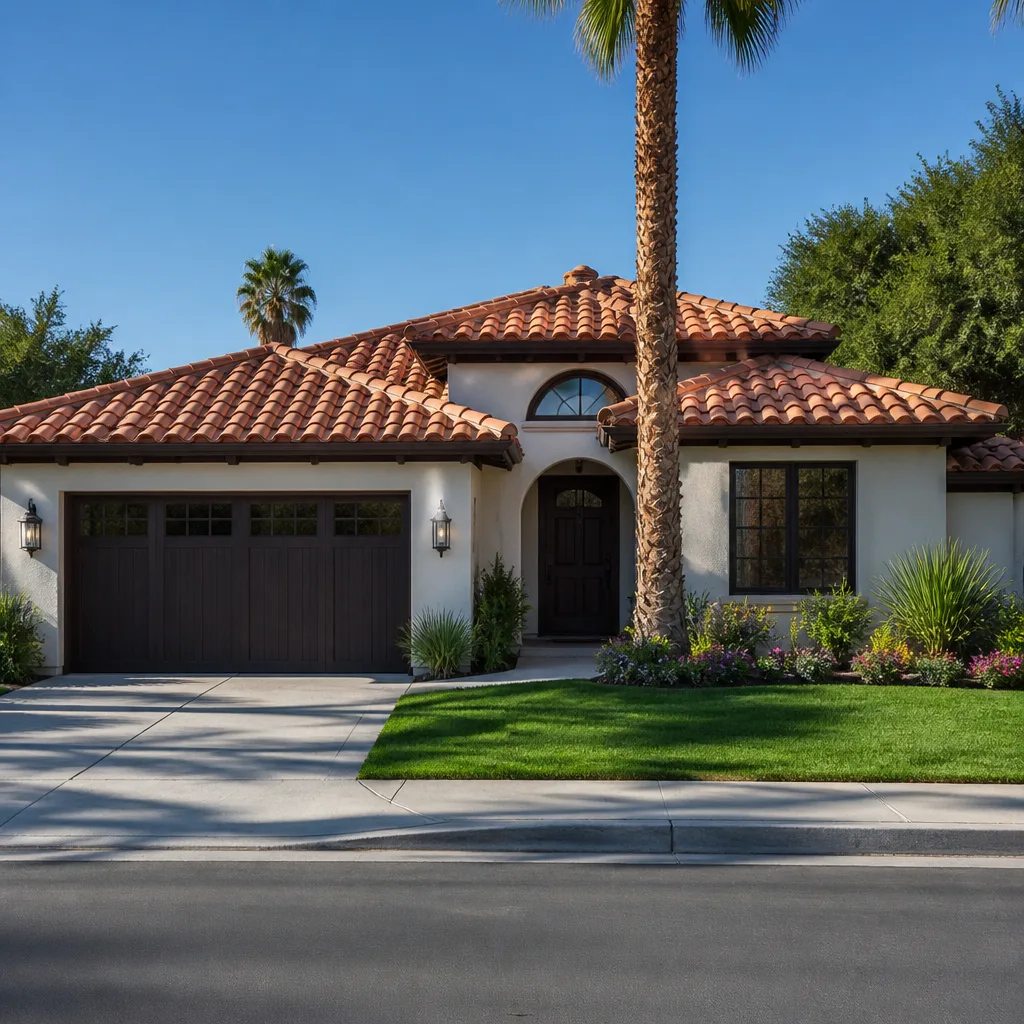
Saratoga is a collision of high-value estate remodels and very old housing stock, in a town with strict, design-review-heavy permitting and mature oak-protection rules. That matters for an ADU because the lot itself is the obstacle: a valley oak standing where you’d naturally put a secondary dwelling means the site plan gets re-drawn around it, footings move outside the root protection zone, and the schedule stretches to match. We see this constantly in ZIP codes 95070 and 95071, where ranch houses and orchard cottages near downtown sit on lots with trees older than the homes. The old housing stock adds its own wrinkle – the main house may still run on early wiring or an undersized panel, so the ADU electrical load often forces an upgrade you didn’t budget for. Out on the wooded western hills, fire-risk interface rules push you toward Class A roofing and defensible-space clearing. If your new detached ADU is part of a full Home Additions & ADU in Saratoga scope, we plan both together so the site work doesn’t happen twice. We cover the whole town through our Saratoga service area, and homeowners often pair the build with Concrete Driveways & Concrete Work in Saratoga or Paver Driveways in Saratoga to give the ADU its own approach.
Serving Saratoga, CA – Our Local Coverage Area
We serve Saratoga and nearby communities. Use the map below to see the area we cover. If you’re nearby, we can almost certainly help.
Frequently Asked: New Detached ADU in Saratoga
Plan on 9 to 14 months from first design meeting to final inspection, with permitting alone taking 8 to 12 weeks in Saratoga’s design-review process. The build itself is typically 5 to 6 months once permits pull. Call (833) 988-3521 for a timeline specific to your lot.
Yes, a detached ADU requires a full building permit plus planning review in Saratoga. We pull the permits and manage inspections as part of the job, so you’re not chasing the city yourself. Call (833) 988-3521 to talk through what your property will require.
In most cases yes, a detached ADU has its own plumbing and structure, so the main house stays untouched except for the utility tie-ins at the service panel and sewer lateral. The one exception is when the main panel is already at capacity and needs an upgrade. Call (833) 988-3521 and we’ll check your service capacity on the first visit.
Expect $45,000 to $130,000 in Saratoga, with the range set by size, site conditions, utility distance, finish grade, and permit scope. A written line-item estimate makes the difference visible before you commit. Call (833) 988-3521 for an exact quote – estimates are free.
Every new detached ADU we build is covered by the 730-Day Done Right Promise: if it’s not done right, we make it right, for two full years after handover. That’s backed in writing, not implied. Call (833) 988-3521 to review the details.
Get a Free On-Site Estimate for Your New Detached ADU in Saratoga
We’ll walk your lot, check the setbacks, flag any heritage trees or utility issues, and give you a written line-item estimate for your new detached ADU in Saratoga. No pressure and no vague ballpark. Call (833) 988-3521, a live person answers 24/7, and we’ll set a visit around your schedule. If you’re still deciding between an ADU and a larger addition, our Home Additions & ADU service covers the full range of options.
Written by the team at Groundwork Construction Co.












