







Free written scope consultation - allowances, timeline, and change-order rules on paper before a single trade is scheduled
Styles & brands we work with
- Kitchen remodeling
- Bathroom remodeling
- Home additions & ADU
- Roofing
- Windows & doors
- Driveway & pavers
- Fence
See the difference
 Before
 After
 Before
 After
 Before
 After
Wet Room vs Walk-In Shower in San Jose: The Structural Answer Before the Design Answer
Choose a walk-in shower unless your home’s framing can carry a wet-room floor and you have a real reason to want one. For most San Jose homes, a curbless walk-in shower delivers 80% of the wet-room look at half the structural risk. Here’s the honest cutoff: if your bathroom sits over 2×8 joists at 16-inch spacing in a 1950s-1970s tract home, the added dead load of a mortar-bed wet room is an engineering question before it’s a design one. Call (833) 988-3521 and we’ll tell you which side of that line your house is on.
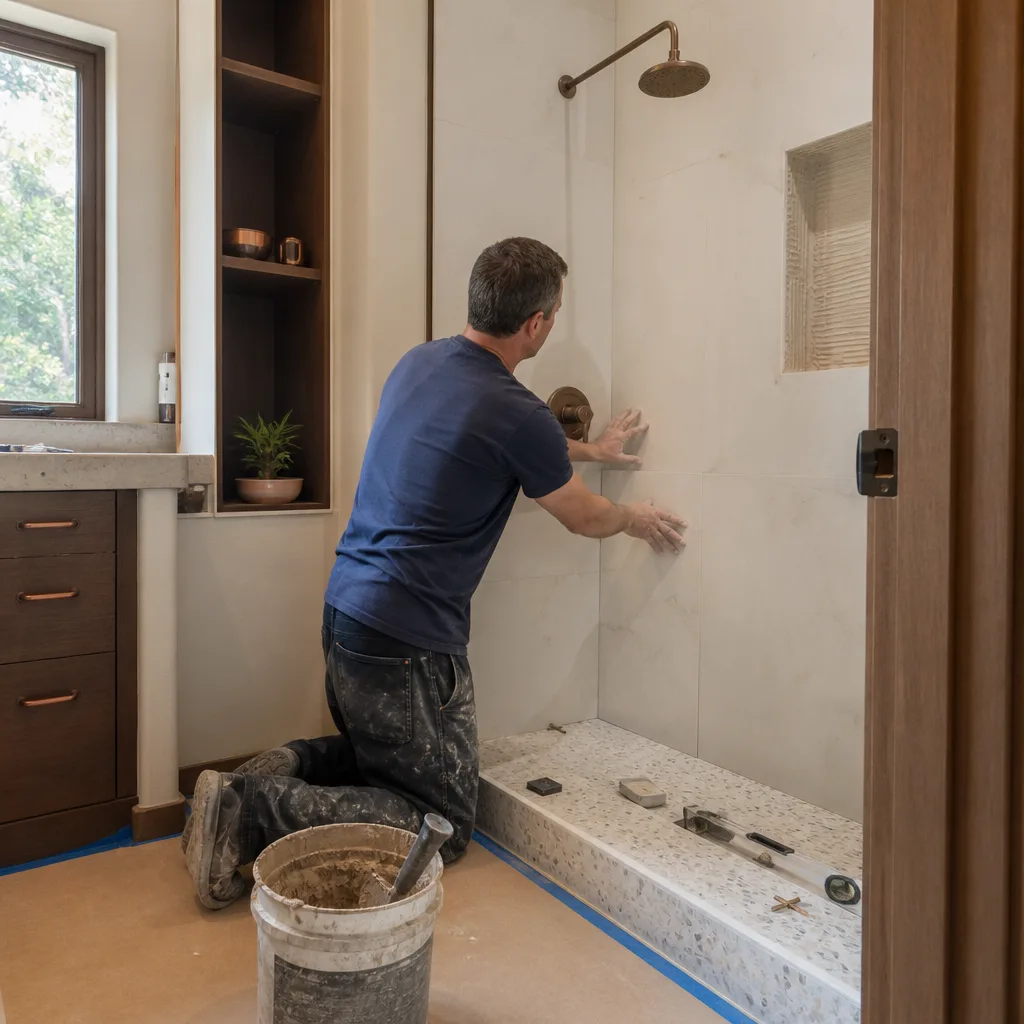
A Wet Room Means the Whole Floor Is a Shower Floor
That’s the plain difference. In a walk-in shower, water stays inside a defined pan and a curb or a linear drain catches it. In a wet room, the tile you stand on while brushing your teeth is the shower floor. Every square inch of it has to slope to a drain and hold water without leaking into the room below.
That single fact drives everything else – the framing, the waterproofing, the permits, the cost, and the callback risk. It’s also why we ask about joist size and spacing on the first call, not the third.
The Load Question Nobody Asks Until Tile Cracks
A mortar-bed wet room adds roughly 10 to 15 pounds per square foot of dead load compared to a standard tile-over-subfloor shower. That sounds small until you do the math on a 50-square-foot bathroom: you’re hanging an extra 500 to 750 pounds of permanent weight on joists that were engineered in 1962 for a dry floor and a cast-iron tub.
In San Jose’s postwar housing stock, that math matters. Much of the city’s single-family housing went up between the 1950s and 1970s, and the floor systems reflect the era. When we open a floor in Willow Glen or the Rose Garden, we regularly find piecemeal additions from decades past – sometimes unpermitted – that changed how loads travel. We’ve pulled up bathroom floors in these neighborhoods and found a previous remodeler had notched a joist for a drain line, cutting its capacity without a second thought.
So before we order a drain for a wet room, we evaluate:
- Joist size and spacing. 2×8 at 16 inches on center is common in mid-century San Jose and often needs sistering or blocking to handle a mortar bed.
- Span and condition. A long span with old moisture damage is a different conversation than a short, solid one.
- Deflection. A floor that flexes underfoot will crack tile and open membrane seams – the exact failure a wet room can’t tolerate.
- Existing penetrations. Old plumbing cut through framing leaves less meat than the original plans assumed.
When the numbers don’t clear, a structural engineer signs off or we change the design. A walk-in shower with a low curb or a curbless pan over a reinforced subfloor gets you the open, seamless look without pushing the framing past what it can carry.

Waterproofing Depth and the Permit Step Walk-In Showers Skip
Here’s where the comparison gets practical, and where a lot of bids fall apart. A walk-in shower gets a waterproofed pan and the walls inside the shower zone. A wet room needs a continuous membrane across the entire floor and up the lower walls, tied into the drain flange with no breaks. One pinhole in that membrane and water finds the ceiling below.
San Jose’s building department treats that differently. A full-floor wet zone triggers a wet-area inspection sign-off before tile goes down – a step most walk-in shower projects never reach. Budget for the inspection, the schedule gap it creates, and a contractor who plans around it instead of discovering it mid-tile.
This is also why we use brand partners we trust for the materials that live under the tile – Atlas and Tamko on the assemblies we specify, Boral and PGT where their products fit the scope – and why we don’t hand this work to whoever’s cheapest that week. The membrane is invisible when the job is done. It’s the whole ballgame 18 months later.
Drainage: The Most Common Wet-Room Callback
A walk-in shower’s drain is sized for the shower footprint. A wet room’s floor drain has to handle the entire bathroom floor area – because that’s the wet zone. Undersize it and you get standing water that pools toward the door, creeps under the vanity, and finds the hallway. That’s the callback we see most on wet rooms built by someone who treated it like a big shower.
Proper slope to the drain, a drain rated for the full floor, and a linear or trench drain positioned where water actually travels – those are the details that separate a wet room that works from one that’s a permanent mop job.
Who Should Actually Build a Wet Room
A wet room is the right call for a specific homeowner, not a universal upgrade. We steer people toward it when:
- Aging in place. No curb to step over means safer access for anyone with mobility concerns, now or later.
- Mobility needs. A wheelchair or walker rolls straight in. No threshold, no lift.
- A high-end primary suite. Open, spa-style layouts where the visual payoff justifies the structural work.
We steer people away from it when the wet room would be the only full bath in the house. Resale versatility matters, and a buyer with young kids often wants a tub or a defined shower they can contain. In a secondary bath, a well-built walk-in shower usually wins on cost, code simplicity, and future resale. If you’re weighing the broader scope, our guide to Bathroom Remodeling in San Jose walks through how the pieces fit.
Wet Room vs Walk-In Shower: Side by Side
| Factor | Wet Room | Walk-In Shower |
|---|---|---|
| Structural demand | Full subfloor evaluation; mortar bed adds 10-15 lbs/sq ft | Standard pan; existing framing usually adequate |
| Waterproofing | Entire floor + lower walls, continuous | Shower zone only |
| Permit step | Wet-area inspection sign-off before tile | Standard plumbing/shower permit |
| Drainage | Floor drain sized for whole bathroom | Drain sized for shower footprint |
| Typical San Jose range | Roughly $10,620-$33,040 (full bath remodel scope) | About $5,310-$14,160 |
| Best for | Aging in place, mobility, primary suites | Most homes, secondary baths, resale |
What It Costs in San Jose
A walk-in shower installation in San Jose runs about $5,310 to $14,160. A full bathroom remodel – the scope a wet room falls under – runs roughly $10,620 to $33,040. A small bathroom remodel lands closer to $5,900 to $14,160, and a tub-to-shower conversion sits around $4,130 to $11,800. The wet room premium is mostly structural: subfloor reinforcement, deeper waterproofing, and the inspection step. We quote upfront pricing, no surprises – the number you see is the number you pay – and 0% financing for 18 months is available. There’s also $1,000 off projects over $10,000.
Why the Warranty Length Matters More on a Wet Room
Waterproofing failures don’t show up in the first 90 days. They show up 12 to 24 months later, when a seam lets go and the ceiling below starts to stain. That’s why the guarantee window is the single most important thing to compare when you’re hiring for this scope – not the bid number.
Every project we take on is covered by our 730-Day Done Right Promise: if it’s not done right, we make it right. That window outlasts the failure timeline. Our technicians have up to 12 years of experience, they’re background-checked and arrive in uniform, and calls are answered by a live person 24/7. Groundwork Construction Co. of San Jose has been building here since 2014, and we’re a full-scope partner from foundation to finish line – see our home page for the full range of work.
Shoring Up the Rest of the House
A bathroom is rarely the only project on a postwar San Jose home’s list. Aging galvanized pipes and undersized electrical panels are common companions to a wet-room build, and a wet room is the moment to sort them out. That same structural reality applies across our trades – whether it’s a Bathroom Remodeling, a kitchen, or a roof. San Jose’s permitting environment rewards a single contractor who can navigate it from one end to the other, which is why we handle kitchen remodeling, roofing, windows and doors, fence installation, and driveway and pavers under the same roof. If your neighbors are comparing notes, our pages for Campbell, Santa Clara, and Cupertino cover the same ground for their housing stock.
FAQs
Yes – typically 30% to 60% more than a standalone walk-in shower, mostly from subfloor work and deeper waterproofing. In San Jose, a walk-in shower runs about $5,310 to $14,160 while a full bathroom remodel scope that includes a wet room runs roughly $10,620 to $33,040. Call (833) 988-3521 for an exact quote on your framing – the estimate is free.
Often, yes – it depends on your joist size, spacing, and span, and the added dead load of a mortar bed is what triggers it. If you’re on 2×8 joists at 16-inch spacing in a 1950s-1970s home, expect the question to come up. Call (833) 988-3521 and we’ll assess it before you commit.
It can, but it’s the harder application and we evaluate it far more carefully. A second-floor wet room puts the waterproofing directly over living space, so any membrane failure is a ceiling problem downstairs. The structural and inspection bar goes up. Call (833) 988-3521 to talk through your specific layout.
It can help in a high-end primary suite and can hurt if it’s the only full bath in the house. Buyers with young kids often want a tub or a contained shower. A walk-in shower is the safer resale play in most San Jose homes. Call (833) 988-3521 and we’ll give you a straight read on your specific layout.
If you’d rather have it looked at, Groundwork Construction Co. of San Jose offers a no-pressure assessment in San Jose – call (833) 988-3521. We’ll check your framing, walk you through the wet room vs walk-in shower call for your house, and quote it upfront before any work starts. Estimates and design consults are free.
Written by the team at Groundwork Construction Co. of San Jose, serving San Jose, CA.


